

Address
105 Yellow Birch Loop, Mooresville, NC
Price
$ 683,000
Property Attributes
- ID#4427102
- TypeSingle Family
- Listing Status Active
- CountyIREDELL
- CityMooresville
- AreaIredell County
- NeighborhoodAtwater Landing
- Zip28117
- StyleTransitional
- Year Built2019
- Price$ 683,000
- Bedrooms5
- Full Bathrooms4
- Half Bathrooms0
- Sqr Footage3864
- Lot Size0.266 Acres
Data Source:
Canopy MLS
Property Description
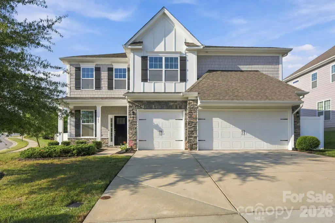
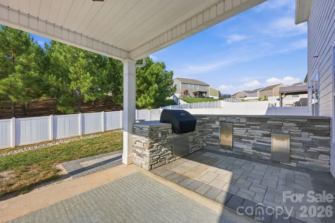
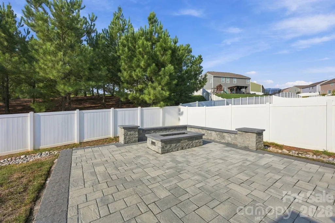
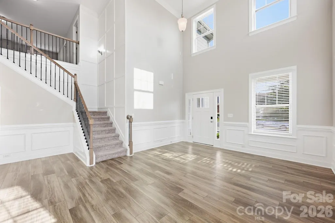
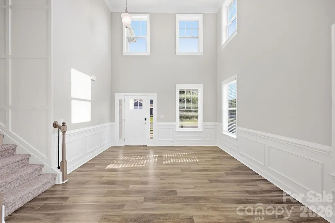
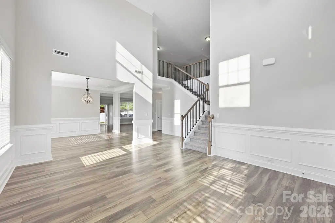
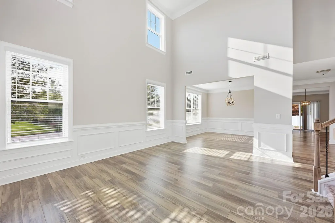
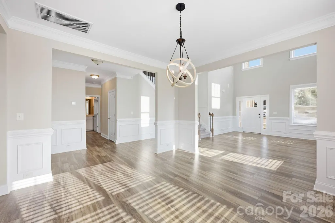
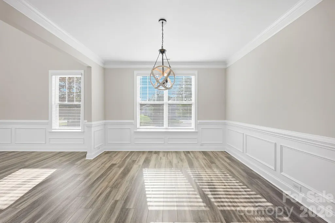
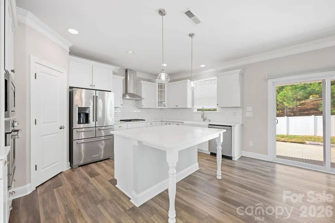
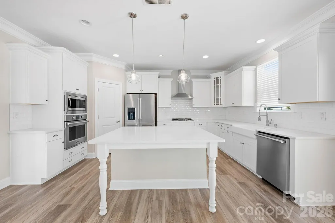
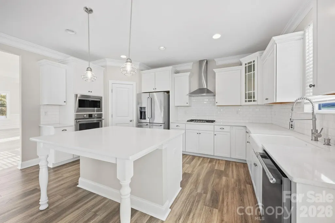
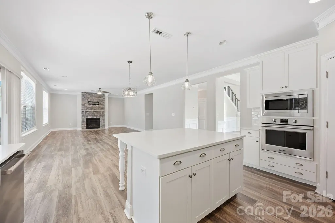
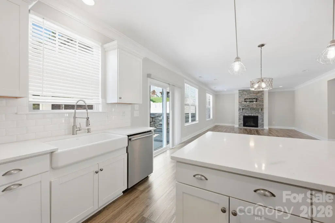
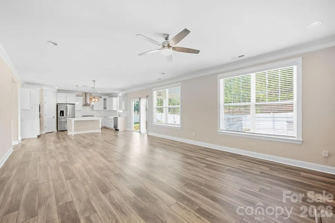
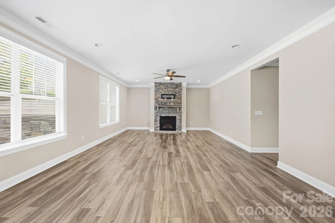
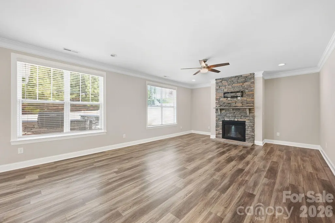
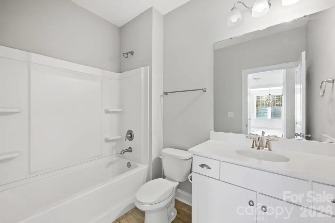
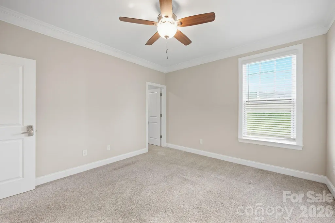
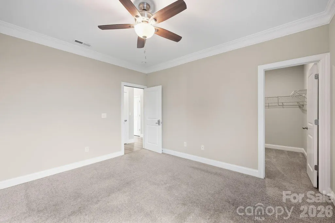
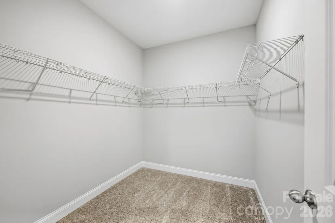
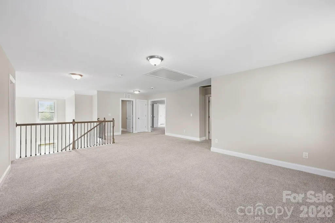
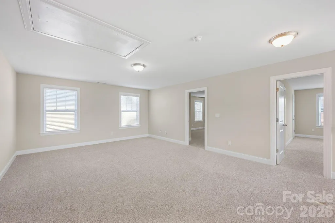
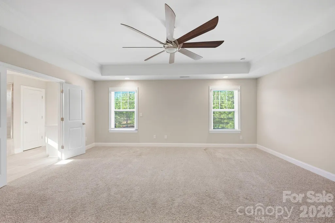
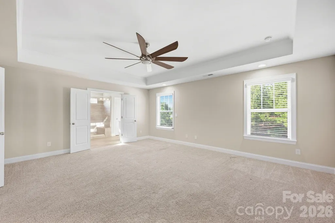
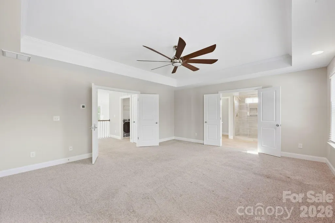
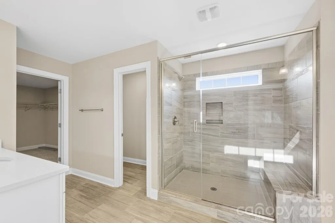
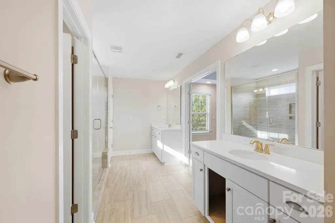
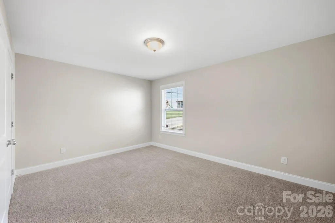
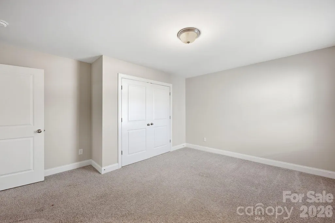
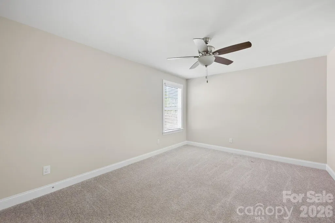
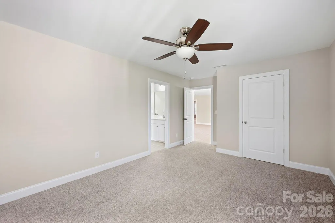
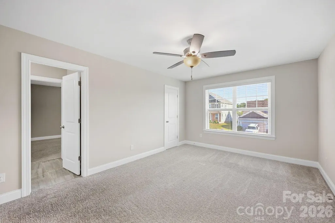
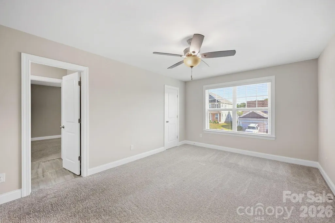
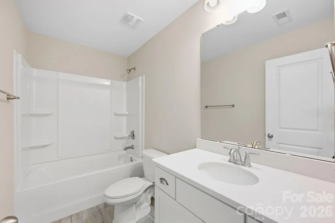
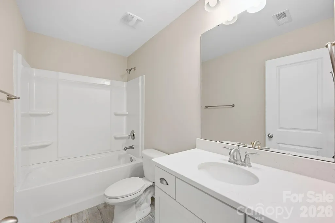
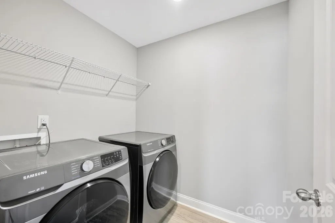
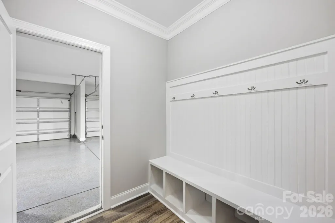
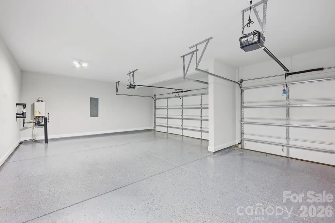
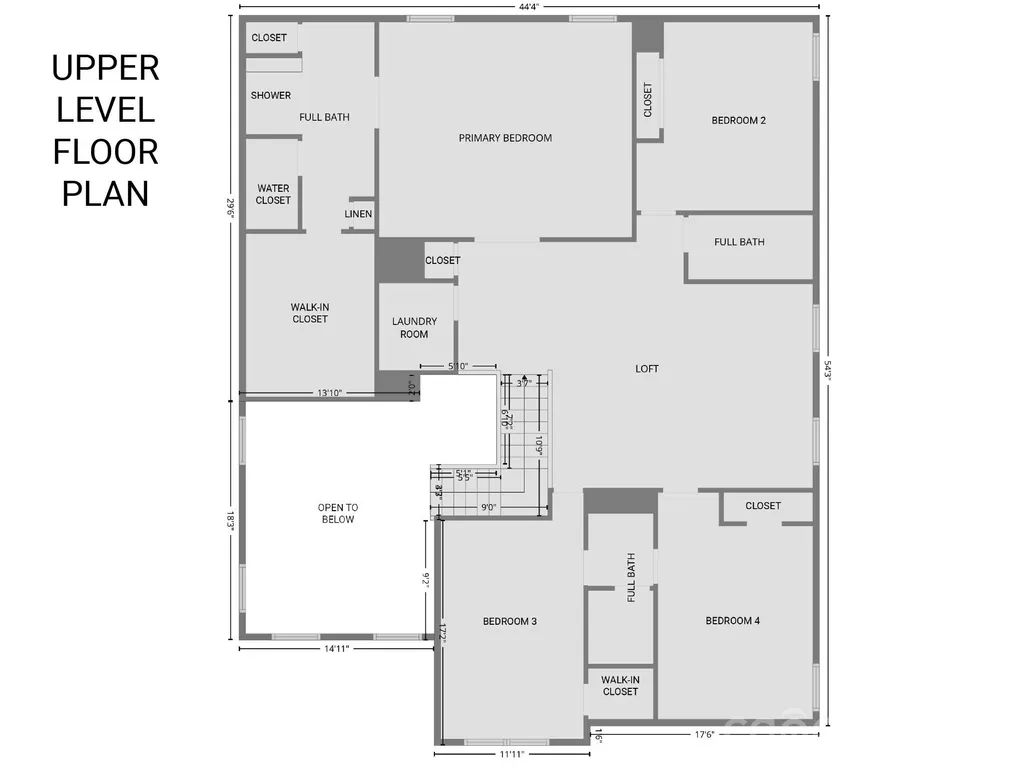
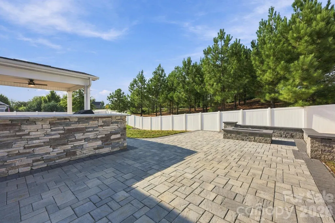
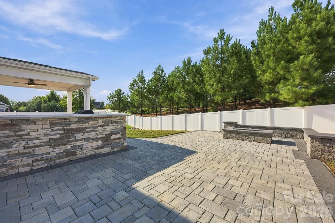
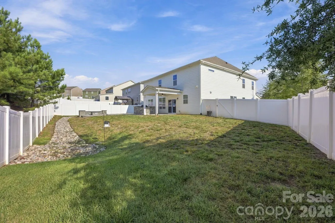
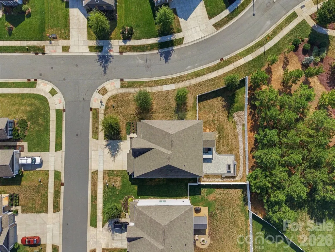
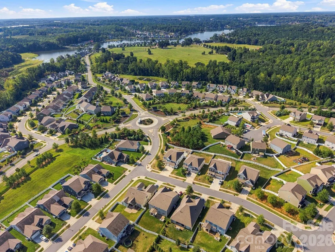
Located in desirable Atwater Landing, this beautifully appointed home offers an exceptional combination of space, style, and outdoor living in a Lake Norman water access community. The thoughtful floor plan features a main-level guest bedroom with a full hall bath next to it, a spacious great room, open kitchen and breakfast area, formal dining space, and convenient drop zone leading to the three-car garage. The two-story living room and main-level hallway showcase beautiful wainscoting and trim work, while the great room features a gas-log fireplace with a striking floor-to-ceiling stacked-stone surround with TV mount above the mantle. The open kitchen is designed for both everyday living and entertaining, with a large island and breakfast bar, modern industrial pendant lighting, white tile backsplash, white cabinetry, glass-front display cabinet, 5-burner gas cooktop with decorative stainless hood, walk-in pantry, farmhouse sink, and stainless Frigidaire Professional appliances, including a built-in microwave, wall oven, dishwasher, and a large KitchenAid side-by-side refrigerator with ice and water in the door, produce drawer, and adjustable flex drawer. Upstairs, a spacious loft provides additional living or flex space, while the generous primary suite features a tray ceiling, double-door entry, and luxurious bath with dual vanities, two linen closets, large tiled shower with built-in seating, separate water closet, and an oversized walk-in closet. Two additional bedrooms share a conveniently located ensuite bath, with another full bath adjacent to another secondary bedroom. The laundry room includes a wide wire hanging/storage shelf, with Samsung washer and dryer conveying. Outdoor living shines with a covered front porch, covered concrete patio, expansive paver patio with outdoor kitchen, separate paver patio with firepit and built-in seating, and a fenced backyard backing to a tree-lined privacy berm and neighborhood natural area. Additional features include a Rinnai tankless gas water heater, video doorbell, security system, epoxy-finished three-car garage, abundant closet space throughout, and carpet is about to be refreshed. You’ll love life in Atwater Landing, where amenities include Lake Norman water access with a paddle sport launch, clubhouse, fitness center, outdoor pool, playground, recreation area, sidewalks, street lights, and walking trails.
| Elementary School | Middle School | High School |
|---|---|---|
| Shepherd Elementary School | Lakeshore Middle School | Lake Norman High School |
| Price History | |
|---|---|
| 9/23/2026 | Listed $683,000 |
General Features
| Living Area | 3864 |
|---|---|
| Sewer | Public Sewer |
| Heating | Heat Pump |
| Cooling | Ceiling Fan(s),Central Air |
| Utilities | Cable Available,Natural Gas |
| Roof | Architectural Shingle |
| Appliances | Convection Oven,Dishwasher,Disposal,Exhaust Hood,Gas Cooktop,Gas Water Heater,Microwave,Refrigerator with Ice Maker,Self Cleaning Oven,Tankless Water Heater,Wall Oven,Washer/Dryer |
| Zoning | RLI |
| HOA Fee | 912 |
| Garage Spaces | 3 |
| Patio/Porch Features | Covered,Front Porch,Patio |
| Architectural Style | Transitional |
| Security Features | Carbon Monoxide Detector(s),Security System |
| Construction Materials | Fiber Cement,Shingle/Shake,Stone |
| Year Built | 2019 |
| Levels | Two |
| Property Subtype | Single Family Residence |
| Parcel Number | 4649-41-7104.000 |
| Assoc Fee Paid Per | Annually |
| County | Iredell |
| New Construction | No |
| Property Type | Residential |
| HOA | Yes |
| Subdivision Name | Atwater Landing |
| Garage Y/N | Yes |
| Full Baths | 4 |
| High School | Lake Norman |
| City | Mooresville |
| Association Name | Association Management Group |
| Senior Community Y/N | No |
| Lot Size Units | Acres |
| Carport Y/N | No |
| Elementary School | Shepherd |
| Middle/Junior High School | Lakeshore |
| Additional Parcels Y/N | No |
| Builder Name | DR Horton |
| Standard Status | Active |
| CAR_HOASubjectTo | Required |
| Construction Type | Site Built |
| Tax Assessed Value | 570410 |
| Listing Terms | Cash,Conventional |
Interior Features
| Interior Amenities | Attic Stairs Pulldown,Breakfast Bar,Cable Prewire,Drop Zone,Kitchen Island,Open Floorplan,Walk-In Closet(s),Walk-In Pantry |
|---|---|
| Flooring | Carpet,Laminate,Tile |
| Fireplace Features | Gas Log,Great Room |
| Basement (Y/N) | No |
| Fireplace Y/N | Yes |
| Above Grade Finished Area | 3864 |
| Laundry Features | Electric Dryer Hookup,Laundry Room,Upper Level,Washer Hookup |
| Total Bedrooms | 5 |
| Total Baths | 4 |
| SqFt Main | 1843 |
| SqFt Garage | 618 |
| SqFt Upper | 2021 |
| Bedroom | 1 |
Exterior Features
| Exterior Amenities | Fire Pit,Outdoor Kitchen |
|---|---|
| Fencing | Back Yard,Fenced,Privacy |
| Parking Features | Driveway,Attached Garage,Garage Door Opener,Garage Faces Front |
| Lot Features | Cleared,Corner Lot,Wooded |
| Water Source | City |
| Lot Size Area | 0.266 |
| Foundation Details | Slab |
| Lot Dimensions | 62x130x109x22x44x48x13x17 |
| Road Surface Type | Concrete,Paved |
| Covered Spaces | 3 |
| Other Equipment | Network Ready |
| Builder Model | Woodrow/H |
| Road Responsibility | Publicly Maintained Road |
| Main Level Garage YN | Yes |
Amenities
- Foreclosure
- Views
- Short Sale
- New Construction
- Adult 55+
- Lease To Own
- No HOA Fees
- Furnished
- Primary On Main
- Air Conditioning
- Seller Finance
- Green
- Fixer Upper
- Horse
- Golf
- Fireplace
- Deck
- Garage
- Basement
- Pool
Property vs Single Family Average in 28117
Price
Year Built

