
Golf Course - Primary on Main


Address
1733 Verdict Ridge Drive, Denver, NC
Price
$ 725,000
Property Attributes
- ID#4426739
- TypeSingle Family
- Listing Status Active
- CountyLINCOLN
- CityDenver
- AreaLincoln County
- NeighborhoodVerdict Ridge
- Zip28037
- Style
- Year Built1999
- Price$ 725,000
- Bedrooms4
- Full Bathrooms2
- Half Bathrooms1
- Sqr Footage3156
- Lot Size0.31 Acres
Data Source:
Canopy MLS
Property Description
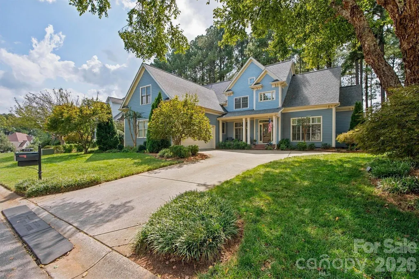
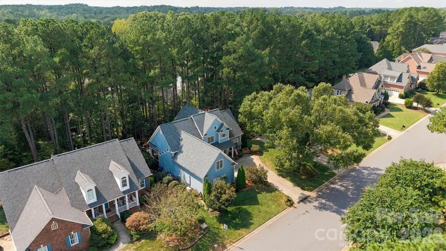
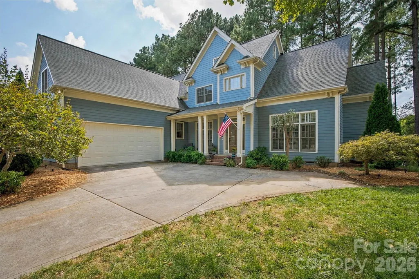
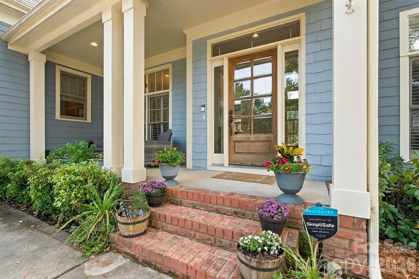
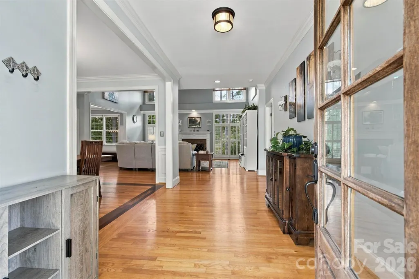
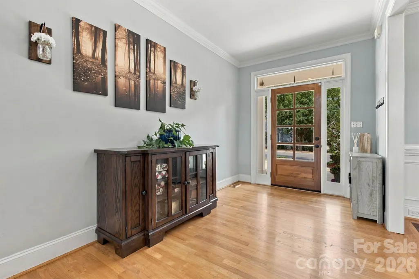
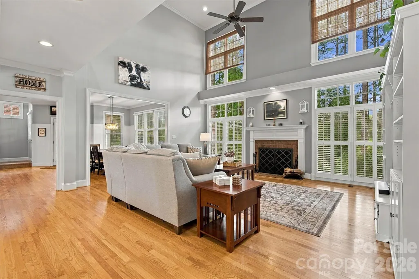
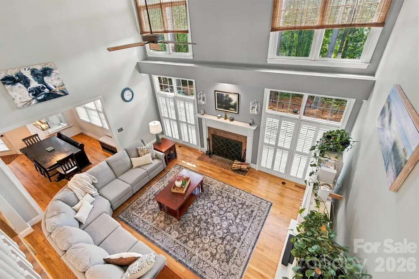
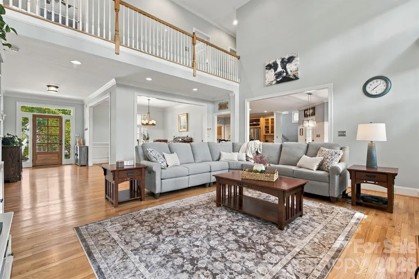
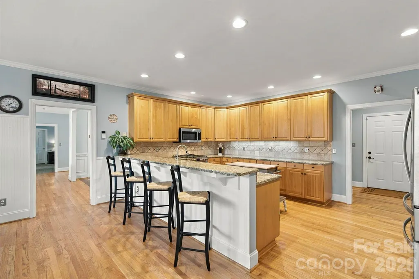
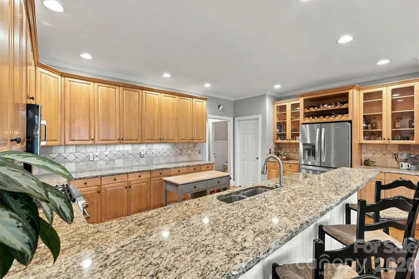
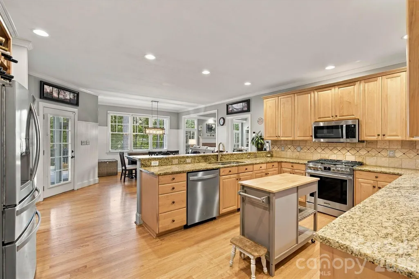
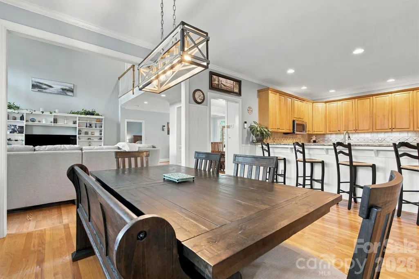
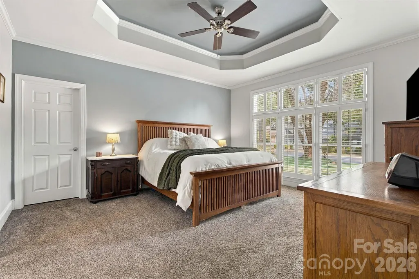
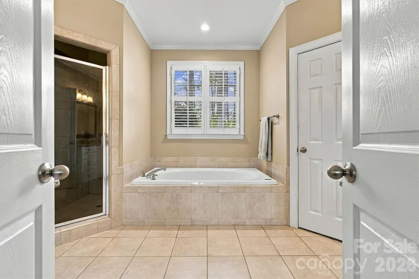
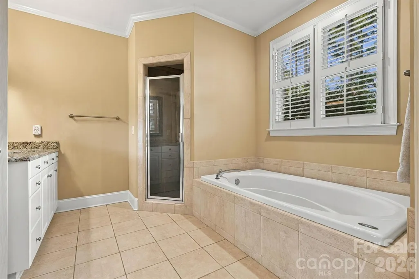
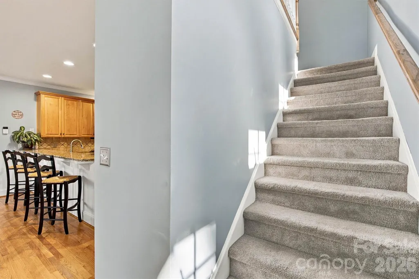
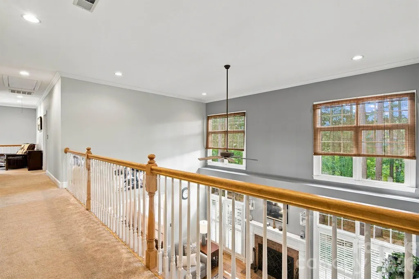
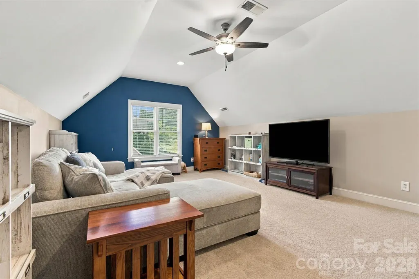
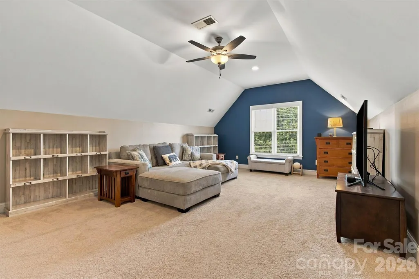
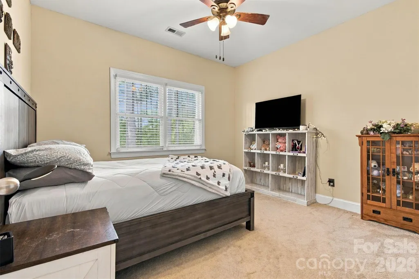
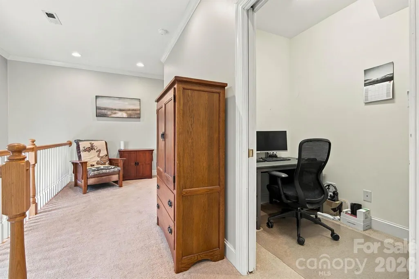
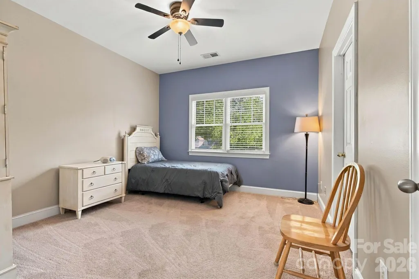
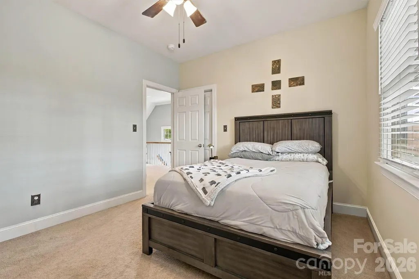
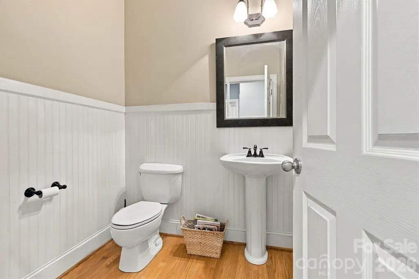
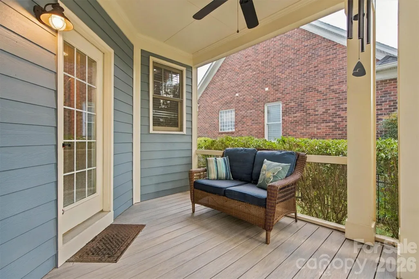
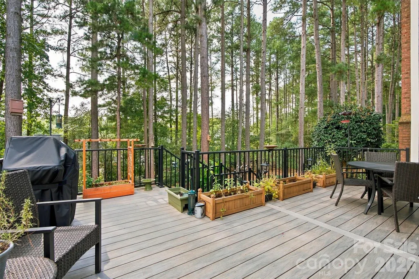
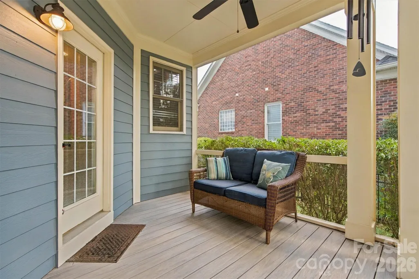
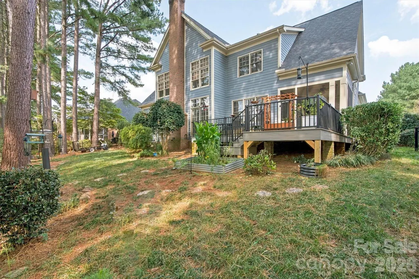

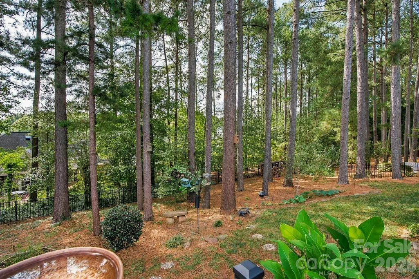
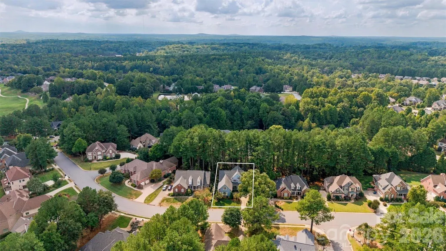
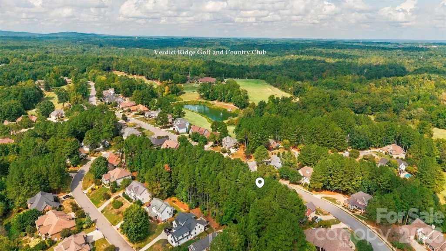
Discover exceptional living in the highly sought-after Verdict Ridge Golf & Country Club community. This beautifully appointed home offers a thoughtfully designed floor plan, elegant finishes, and an abundance of versatile living space, all situated on a flat, private homesite. The main level is highlighted by a spacious primary suite featuring a luxurious ensuite bath and a walk-in closet complete with a custom closet system. A dramatic two-story great room serves as the heart of the home, showcasing a cozy wood-burning fireplace and an abundance of natural light. Plantation shutters and rich hardwood floors extend throughout the main level, adding warmth and sophistication. Entertain with ease in the formal dining room, perfect for holiday gatherings and special occasions. The well-equipped kitchen features a large breakfast bar, abundant cabinet space, walk-in pantry, and a casual dining area that flows seamlessly into the open-concept living spaces. A conveniently located laundry room sits just off the kitchen. Upstairs, you'll find three additional bedrooms, along with an oversized bonus room ideal for recreation, media, or play. Two additional office/flex spaces provide endless possibilities for remote work, hobbies, fitness, or guest accommodations. A walk-in attic offers valuable storage space rarely found in today's homes. Enjoy outdoor living from the welcoming covered front porch or relax on the screened porch just off the kitchen. The screened porch opens to a large, recently renovated composite deck overlooking the flat, private backyard, creating the perfect setting for entertaining, grilling, or simply enjoying the peaceful surroundings. Combining timeless design, exceptional functionality, and desirable community amenities, this remarkable Verdict Ridge home offers the space, comfort, and lifestyle today's buyers are seeking.
| Elementary School | Middle School | High School |
|---|---|---|
| St. James Elementary School | East Lincoln Middle School | East Lincoln High School |
| Price History | |
|---|---|
| 9/21/2026 | Listed $725,000 |
General Features
| Living Area | 3156 |
|---|---|
| Sewer | County Sewer |
| Heating | Central,Forced Air |
| Cooling | Central Air,Zoned |
| Utilities | Cable Connected,Electricity Connected,Natural Gas |
| Roof | Architectural Shingle |
| Appliances | Dishwasher,Disposal,Electric Water Heater,Gas Range,Ice Maker,Microwave,Refrigerator |
| HOA Fee | 451 |
| Garage Spaces | 2 |
| Patio/Porch Features | Covered,Deck,Front Porch,Screened |
| Construction Materials | Fiber Cement |
| Year Built | 1999 |
| Levels | Two |
| Property Subtype | Single Family Residence |
| Parcel Number | 75288 |
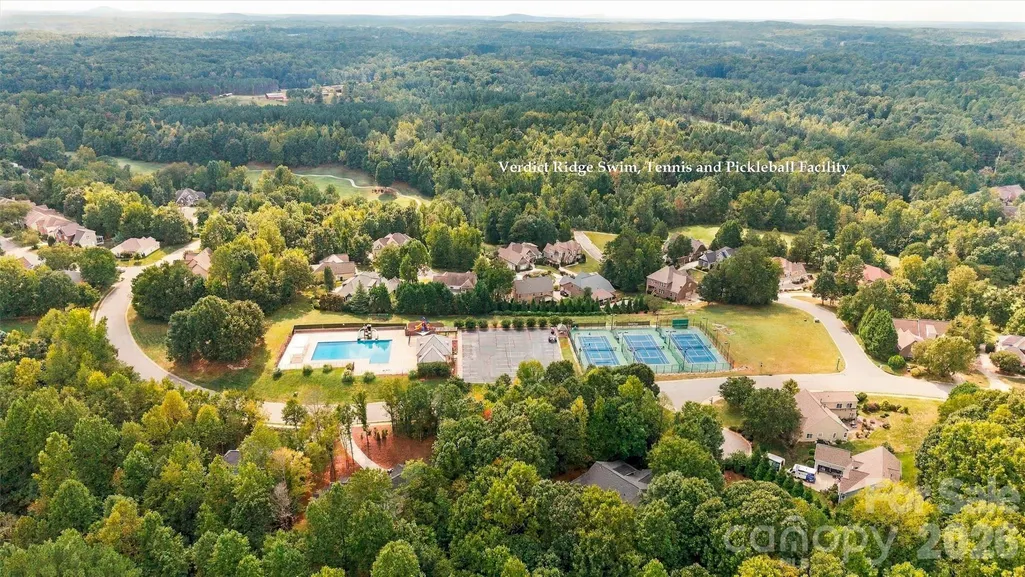
| Community Features | Clubhouse,Fitness Center,Golf,Outdoor Pool,Pickleball,Playground,Putting Green,Sidewalks,Street Lights,Tennis Court(s),Walking Trails |
| Assoc Fee Paid Per | Annually |
| County | Lincoln |
| New Construction | No |
| Property Type | Residential |
| HOA | Yes |
| Subdivision Name | Verdict Ridge |
| Garage Y/N | Yes |
| Full Baths | 2 |
| High School | East Lincoln |
| City | Denver |
| Association Name | AAM |
| Senior Community Y/N | No |
| Lot Size Units | Acres |
| Carport Y/N | No |
| Elementary School | St. James |
| Middle/Junior High School | East Lincoln |
| Additional Parcels Y/N | No |
| Standard Status | Active |
| CAR_HOASubjectTo | Required |
| Construction Type | Site Built |
| Restrictions | Architectural Review,Deed,Manufactured Home Not Allowed,Modular Not Allowed |
| Tax Assessed Value | 591331 |
| Listing Terms | Cash,Conventional,FHA,USDA Loan,VA Loan |
Interior Features
| Flooring | Carpet,Tile,Wood |
|---|---|
| Fireplace Features | Great Room,Wood Burning |
| Basement (Y/N) | No |
| Fireplace Y/N | Yes |
| Above Grade Finished Area | 3156 |
| Half Baths | 1 |
| Laundry Features | Laundry Room |
| Total Bedrooms | 4 |
| Total Baths | 3 |
| SqFt Main | 1900 |
| SqFt Garage | 522 |
| SqFt Upper | 1256 |
| Bedroom | 1 |
Exterior Features
| Fencing | Fenced |
|---|---|
| Parking Features | Driveway,Attached Garage,Garage Door Opener |
| Lot Features | Cleared,Level |
| Water Source | County Water |
| Lot Size Area | 0.31 |
| Foundation Details | Crawl Space |
| Road Surface Type | Concrete,Paved |
| Door Features | French Doors,Screen Door(s) |
| Road Responsibility | Publicly Maintained Road |
| Main Level Garage YN | Yes |
Amenities
- Foreclosure
- Views
- Short Sale
- New Construction
- Adult 55+
- Lease To Own
- No HOA Fees
- Furnished
- Primary On Main
- Air Conditioning
- Seller Finance
- Green
- Fixer Upper
- Horse
- Golf
- Fireplace
- Deck
- Garage
- Basement
- Pool
Property vs Single Family Average in 28037
Price
Year Built

