
Open House Sat, Sep 26th 11:00 AM - 01:00 PM



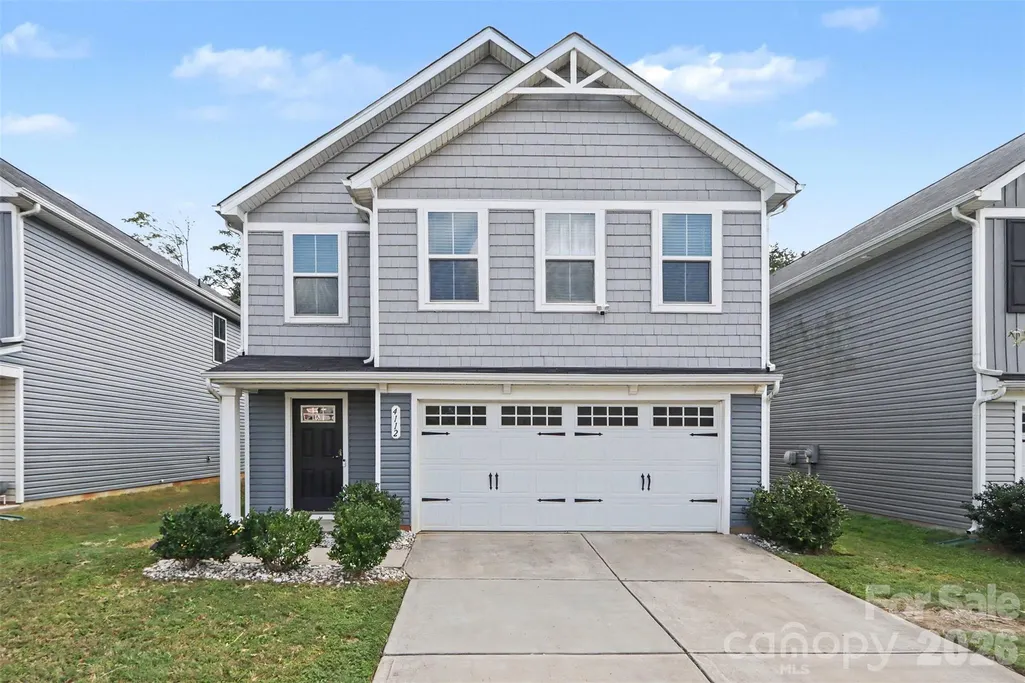
Address
4112 Bowline Drive, Charlotte, NC
Price
$ 385,000
Property Attributes
- ID#4426572
- TypeSingle Family
- Listing Status Active
- CountyMECKLENBURG
- CityCharlotte
- AreaMecklenburg County
- NeighborhoodDillon Lakes
- Zip28269
- Style
- Year Built2020
- Price$ 385,000
- Bedrooms4
- Full Bathrooms2
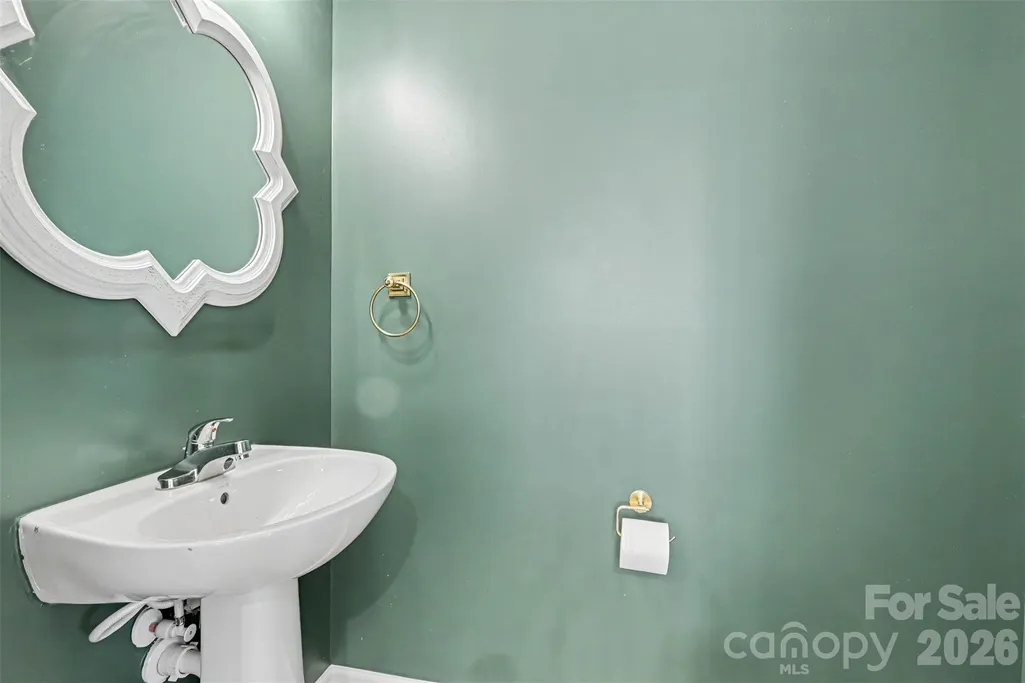
- Half Bathrooms1
- Sqr Footage2106
- Lot Size0.08 Acres
Data Source:
Canopy MLS
Property Description
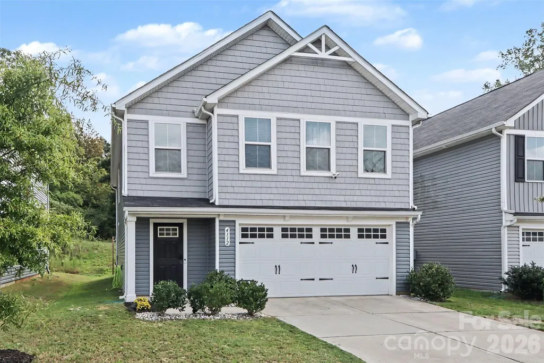
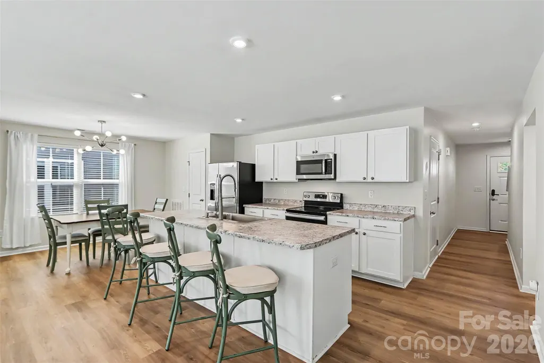
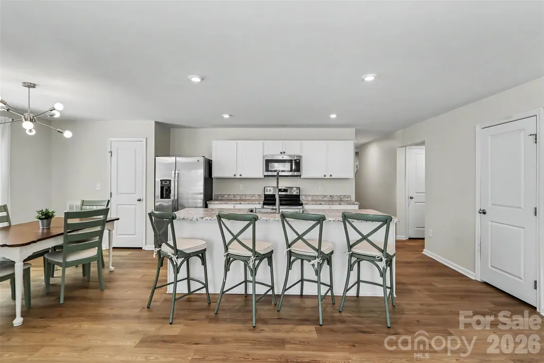
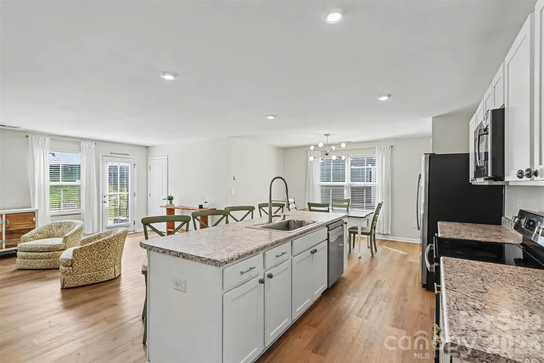
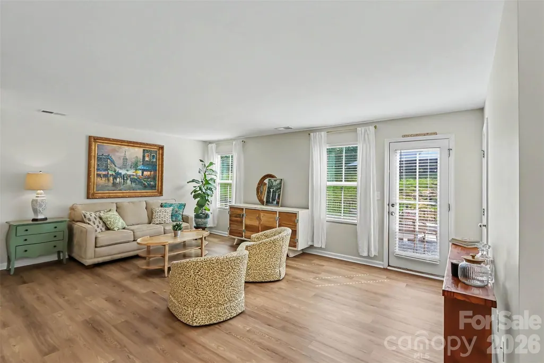
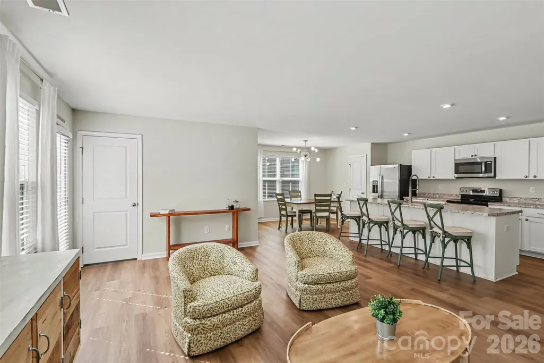
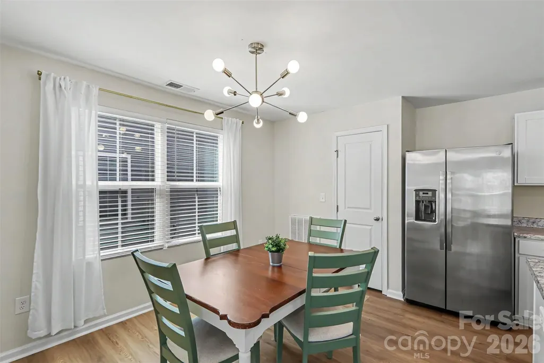
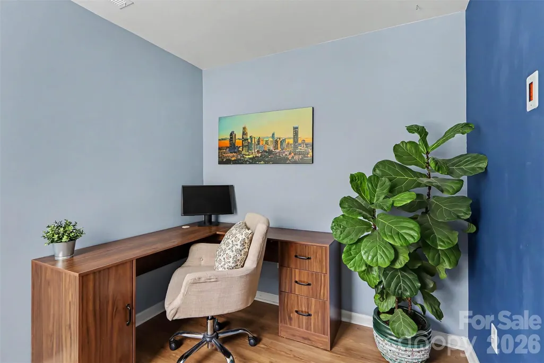
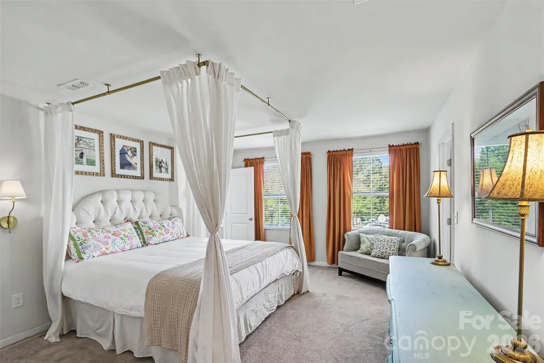
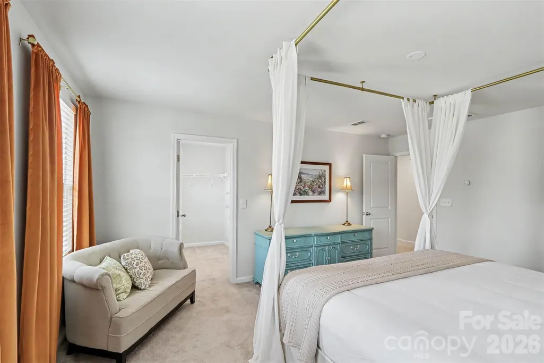
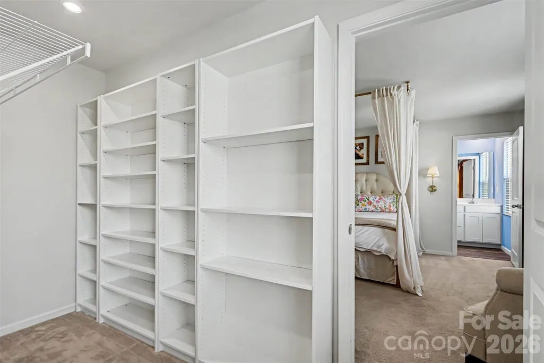
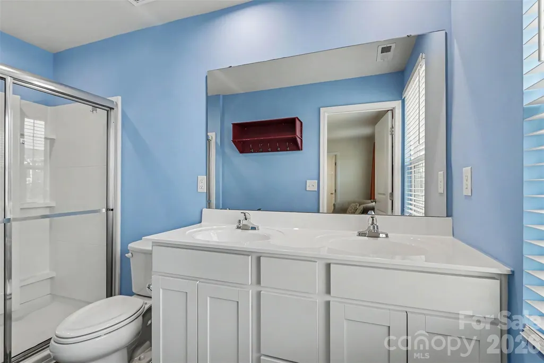
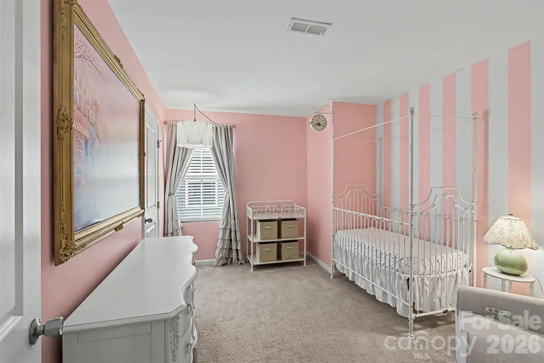
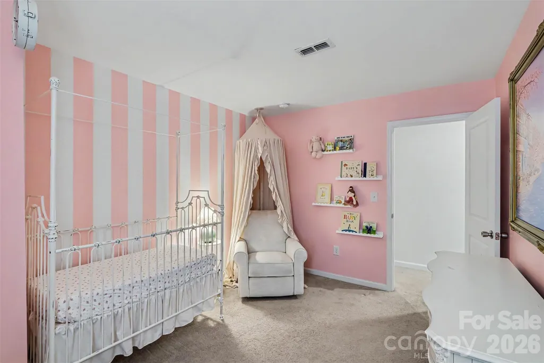
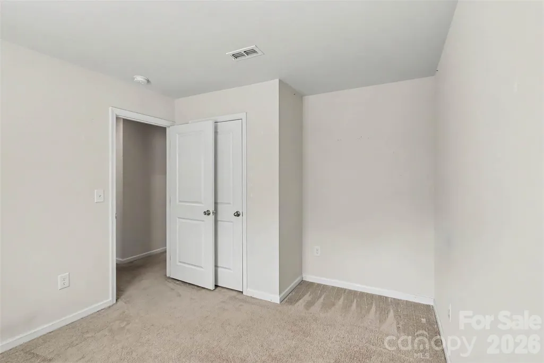
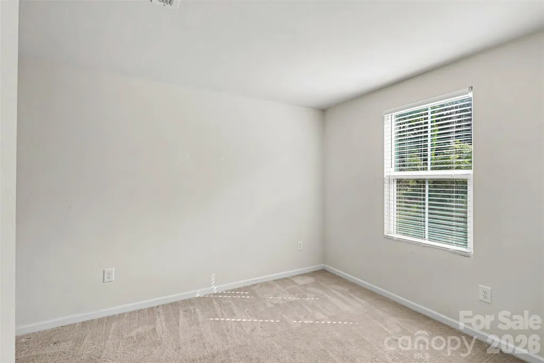
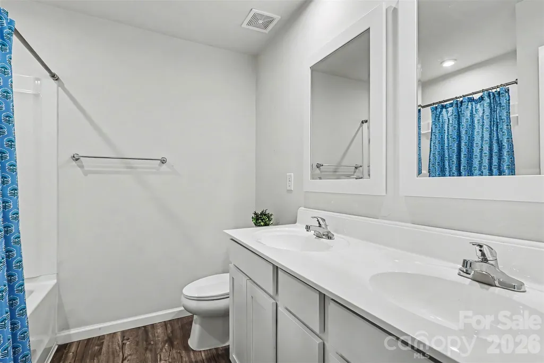
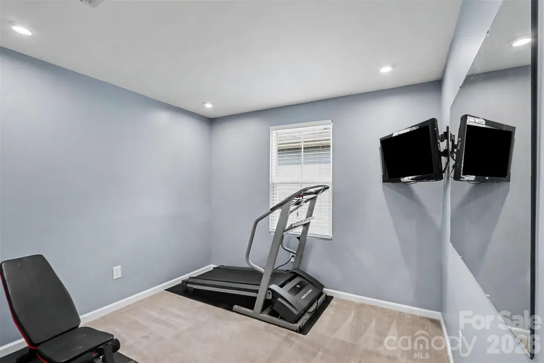
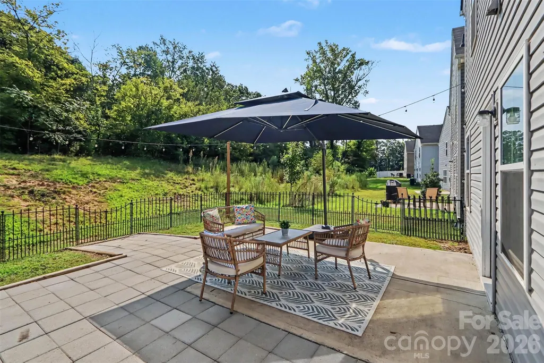
Welcome to 4112 Bowline Drive! This beautiful home is just 10 minutes from everything Uptown Charlotte has to offer. The main level features an open living space and kitchen, a dedicated office, a two-car garage, and access to the back patio. Updated flooring and fresh paint throughout the main level give the home a fresh, move-in-ready feel. Upstairs, you’ll find four bedrooms, two full bathrooms, and an additional flex space that can be used as a home gym, office, or whatever fits your needs. The spacious primary suite features two separate closets and a private en-suite bathroom. With plenty of space, thoughtful updates, and a convenient location, this home is ready to welcome you!
| Elementary School | Middle School | High School |
|---|---|---|
| Statesville Road Elementary School | Ranson Middle School | West Charlotte High School |
| Price History | |
|---|---|
| 9/23/2026 | Listed $385,000 |
General Features
| Living Area | 2106 |
|---|---|
| Sewer | Public Sewer |
| Heating | Central |
| Cooling | Central Air |
| Appliances | Electric Oven,Microwave,Oven |
| HOA Fee | 423.5 |
| Garage Spaces | 2 |
| Patio/Porch Features | Patio |
| Construction Materials | Vinyl |
| Year Built | 2020 |
| Levels | Two |
| Property Subtype | Single Family Residence |
| Parcel Number | 04114407 |
| Assoc Fee Paid Per | Annually |
| County | Mecklenburg |
| New Construction | No |
| Property Type | Residential |
| HOA | Yes |
| Subdivision Name | Dillon Lakes |
| Garage Y/N | Yes |
| Full Baths | 2 |
| High School | West Charlotte |
| City | Charlotte |
| Senior Community Y/N | No |
| Lot Size Units | Acres |
| Carport Y/N | No |
| Elementary School | Statesville Road |
| Middle/Junior High School | Ranson |
| Additional Parcels Y/N | No |
| Standard Status | Active |
| CAR_HOASubjectTo | Required |
| Construction Type | Site Built |
| Tax Assessed Value | 340100 |
| Listing Terms | Cash,Conventional,FHA,VA Loan |
Interior Features
| Basement (Y/N) | No |
|---|---|
| Fireplace Y/N | No |
| Above Grade Finished Area | 2106 |
| Half Baths | 1 |
| Laundry Features | Laundry Room,Upper Level |
| Total Bedrooms | 4 |
| Total Baths | 3 |
| SqFt Main | 857 |
| SqFt Garage | 392 |
| SqFt Upper | 1249 |
Exterior Features
| Parking Features | Driveway,Attached Garage |
|---|---|
| Lot Features | Cleared |
| Water Source | City |
| Lot Size Area | 0.08 |
| Foundation Details | Slab |
| Road Surface Type | Concrete |
| Road Responsibility | Publicly Maintained Road |
| Main Level Garage YN | Yes |
Amenities
- Foreclosure
- Views
- Short Sale
- New Construction
- Adult 55+
- Lease To Own
- No HOA Fees
- Furnished
- Primary On Main
- Air Conditioning
- Seller Finance
- Green
- Fixer Upper
- Horse
- Golf
- Fireplace
- Deck
- Garage
- Basement
- Pool
Property vs Single Family Average in 28269
Price
Year Built
Visits
 Canopy MLS® Copyright ©2026 All rights reserved.
