
Golf Course



Address
10103 Legolas Lane, Charlotte, NC
Price
$ 850,000
Property Attributes
- ID#4425362
- TypeSingle Family
- Listing Status Active
- CountyCABARRUS
- CityCharlotte
- AreaCabarrus County
- NeighborhoodHighland Creek
- Zip28269
- StyleTraditional
- Year Built2007
- Price$ 850,000
- Bedrooms5
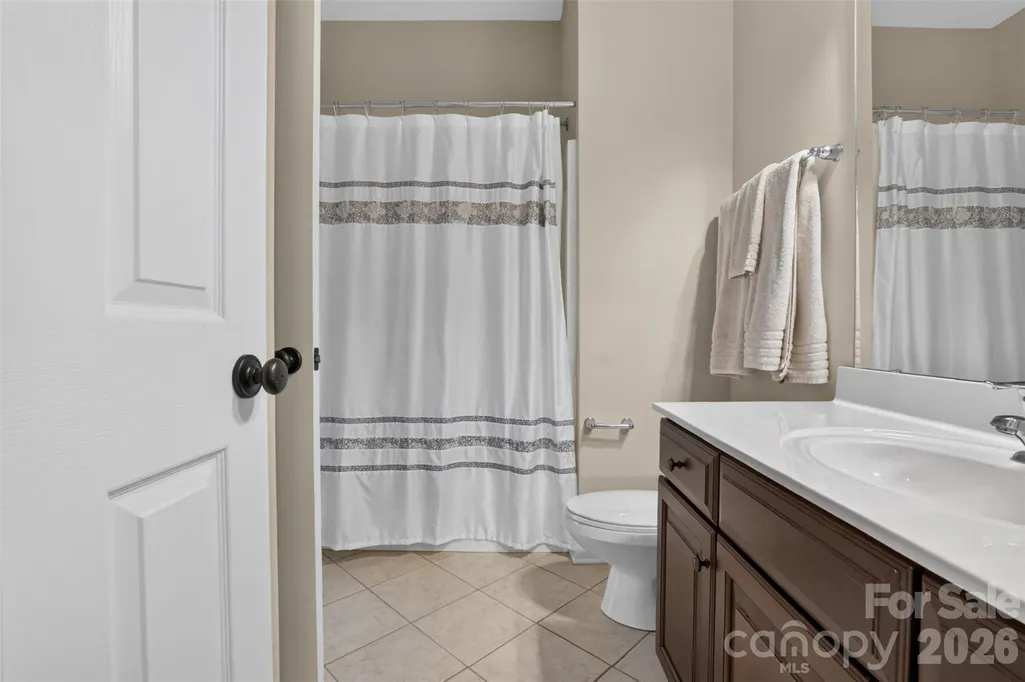
- Full Bathrooms4
- Half Bathrooms1
- Sqr Footage5572
- Lot Size0.37 Acres
Data Source:
Canopy MLS
Property Description
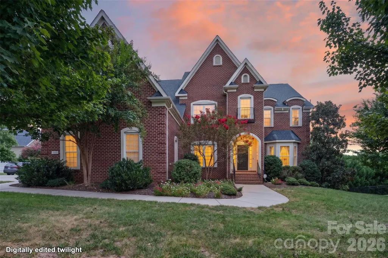
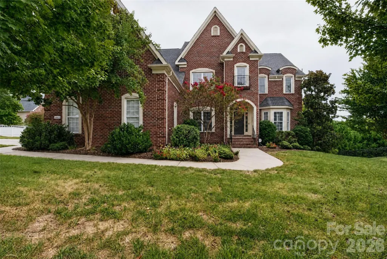
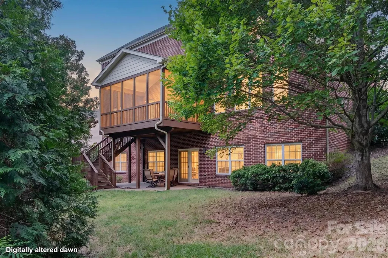
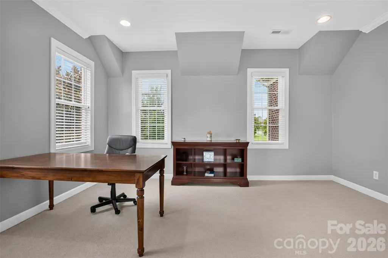
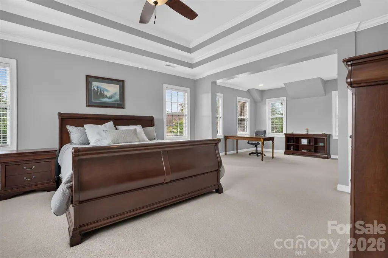
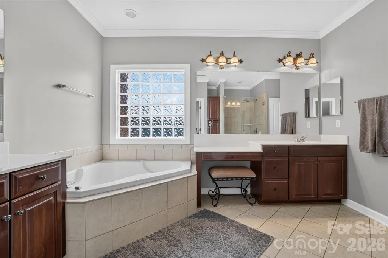
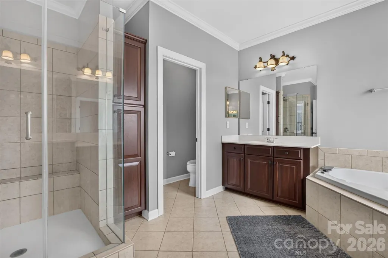
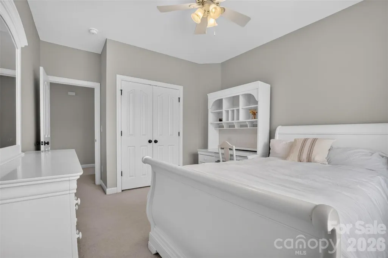
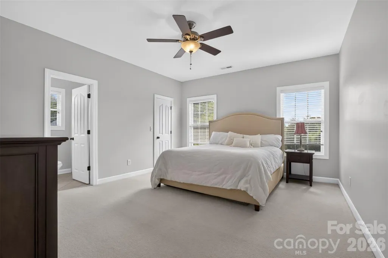
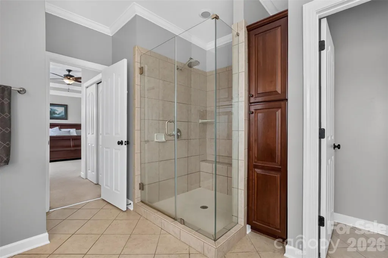
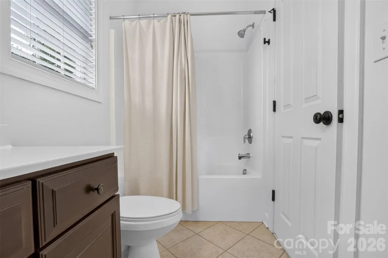
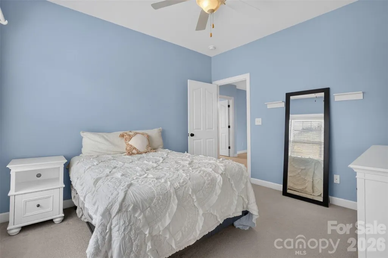
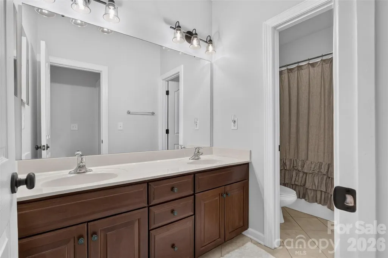
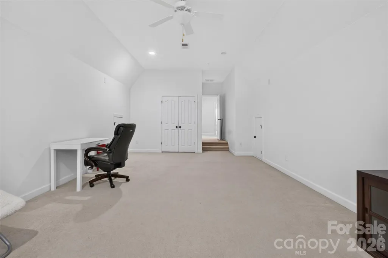
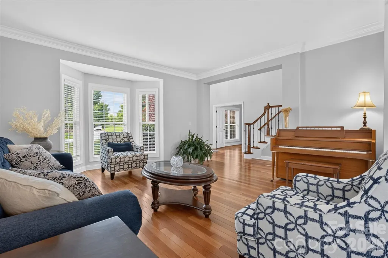
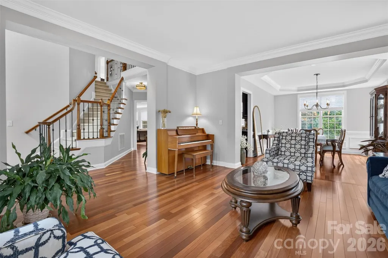
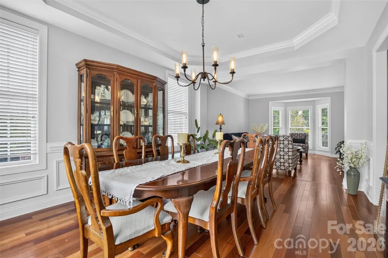
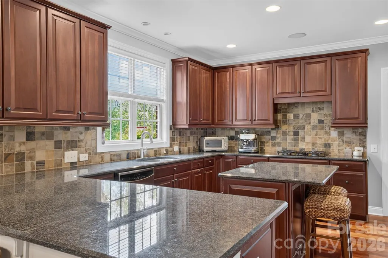
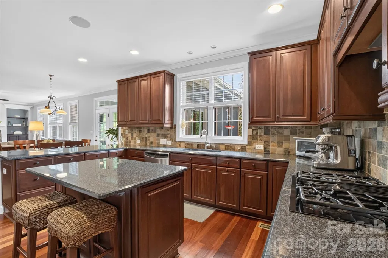
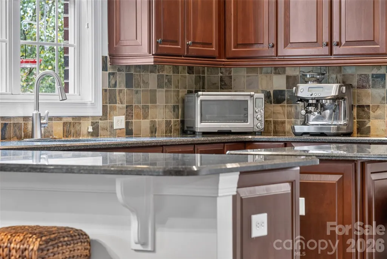
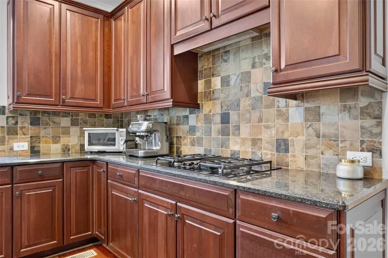
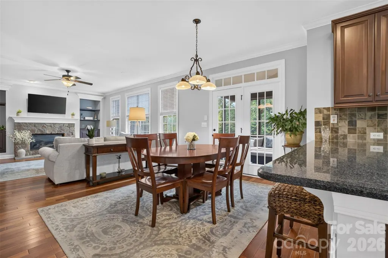
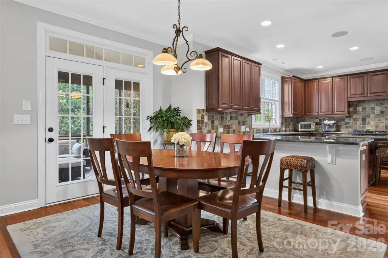
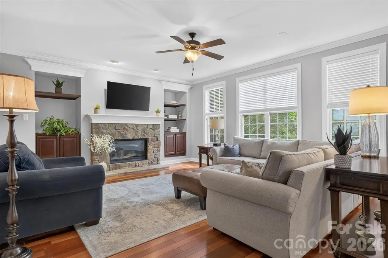
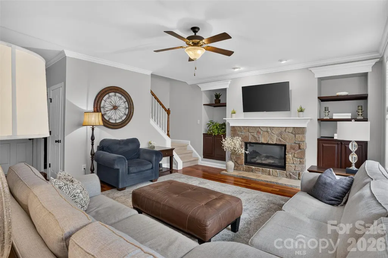
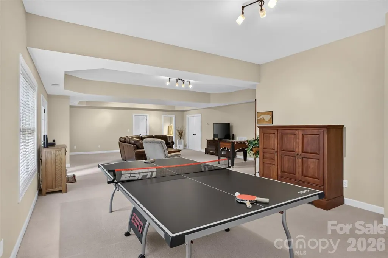
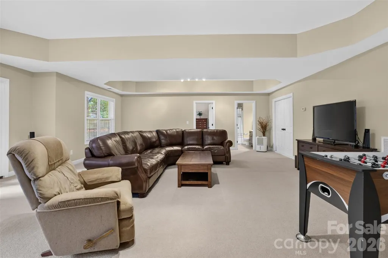
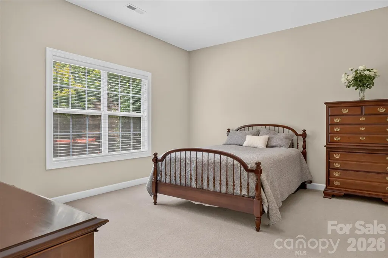
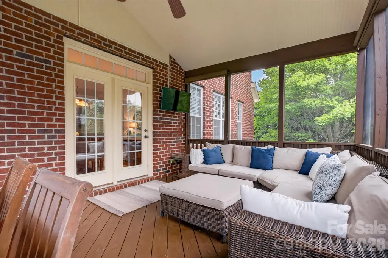
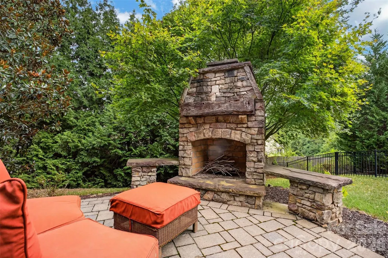
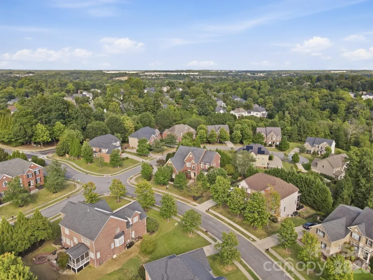
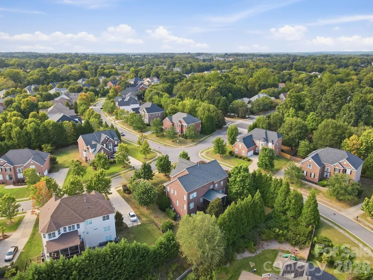
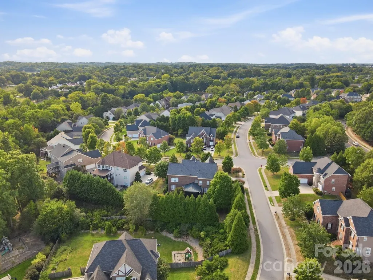
Welcome to exceptional living in Highland Creek! Situated on the Cabarrus County side of the community, this 5,572 square foot home offers the versatile layout and scale you've been searching for. The main level showcases flowing living spaces ideal for everyday comfort and grand hosting, featuring a dedicated office space for work from home convenience. Upstairs, discover generously sized bedrooms, including a primary suite designed as a peaceful retreat, alongside a generous bonus room ready for movie nights or recreation. The finished basement expands your options exponentially, featuring flexible space that is ideal for multi-generational living, a secondary suite, home gym, game room, or ultimate entertainment hub. Step outside to your private backyard sanctuary, complete with a cozy outdoor fireplace perfect for evening relaxation or crisp seasonal gatherings. Beyond your home, experience Highland Creek's resort-style amenities, including 4 community pools, tennis courts, walking trails, and an 18-hole championship golf course. Enjoy close proximity to top-rated Cabarrus County schools, shopping, dining, and easy access to major interstates.
| Elementary School | Middle School | High School |
|---|---|---|
| Cox Mill Elementary School | Harris Road Middle School | Cox Mill High School |
| Price History | |
|---|---|
| 9/17/2026 | Listed $850,000 |
General Features
| Living Area | 5572 |
|---|---|
| Sewer | Public Sewer |
| Heating | Forced Air,Natural Gas |
| Cooling | Ceiling Fan(s),Central Air,Electric |
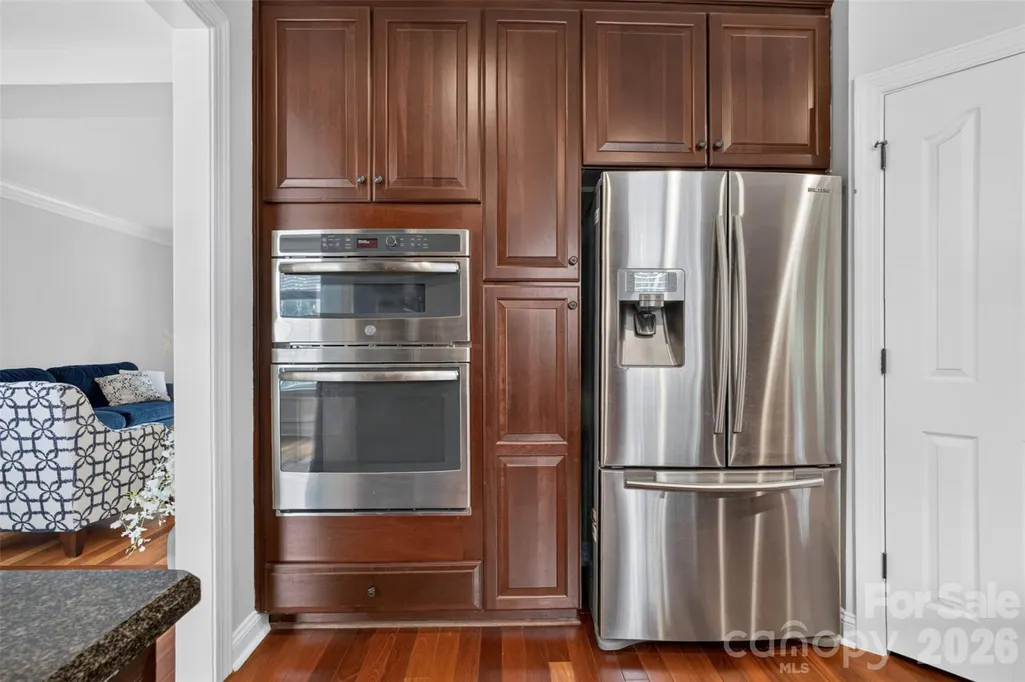
| Appliances | Dishwasher,Disposal,Electric Oven,Exhaust Fan,Gas Range,Gas Water Heater,Oven,Refrigerator |
| HOA Fee | 212 |
| Garage Spaces | 3 |
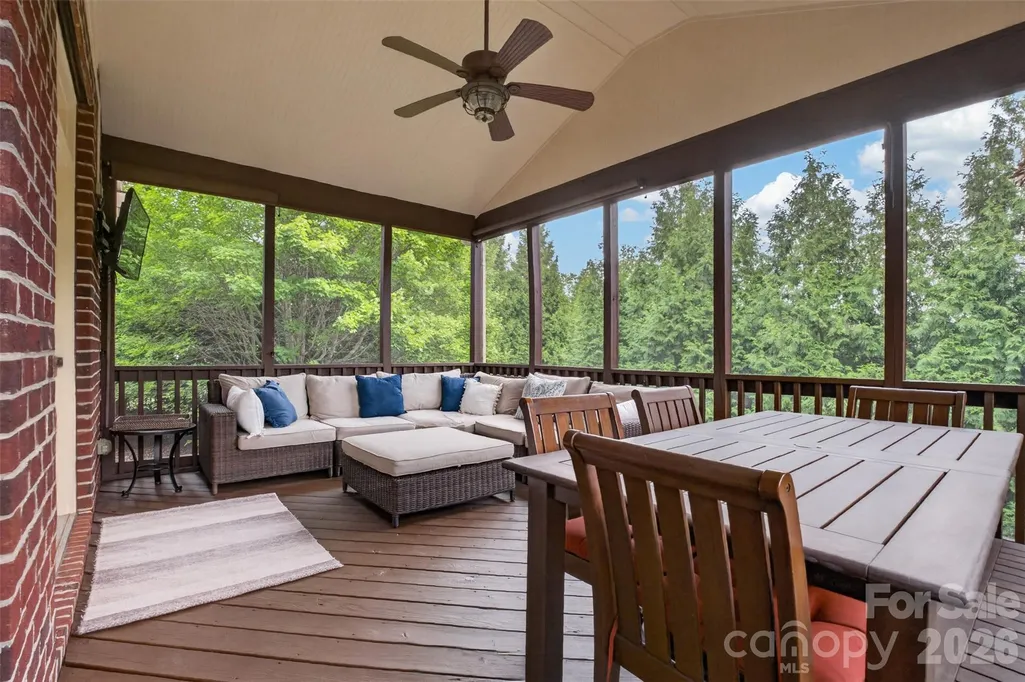
| Patio/Porch Features | Covered,Deck,Rear Porch,Screened |
| Architectural Style | Traditional |
| Security Features | Carbon Monoxide Detector(s),Radon Mitigation System,Smoke Detector(s) |
| Construction Materials | Brick Full |
| Year Built | 2007 |
| Levels | Two |
| Property Subtype | Single Family Residence |
| Parcel Number | 02-001K-0018.00 |
| Community Features | Clubhouse,Fitness Center,Game Court,Golf,Outdoor Pool,Pickleball,Picnic Area,Playground,Recreation Area,Sidewalks,Street Lights,Tennis Court(s),Walking Trails |
| Assoc Fee Paid Per | Quarterly |
| County | Cabarrus |
| New Construction | No |
| Property Type | Residential |
| HOA | Yes |
| Subdivision Name | Highland Creek |
| Garage Y/N | Yes |
| Full Baths | 4 |
| Directions | From 485N take Benfield Rd to Prosperity Church Rd. Turn left on Prosperity Church Rd then right on Eastfield Rd. Turn right on Highland Creek Pkwy,then left on Clarke Creek Pkwy,then right on Millst |
| High School | Cox Mill |
| City | Charlotte |
| Senior Community Y/N | No |
| Lot Size Units | Acres |
| Carport Y/N | No |
| Elementary School | Cox Mill |
| Middle/Junior High School | Harris Road |
| Additional Parcels Y/N | No |
| Virtual Tour | https://dl.dropboxusercontent.com/scl/fi/9eifw5l9vxvfrk2gjj8m7/10103-Legolas-Ln.mp4?rlkey=63zzwn345lh84w9cva58nsht1&raw=1 |
| Standard Status | Active |
| CAR_HOASubjectTo | Required |
| Construction Type | Site Built |
| Tax Assessed Value | 868450 |
| Virtual Tour | https://dl.dropboxusercontent.com/scl/fi/9eifw5l9vxvfrk2gjj8m7/10103-Legolas-Ln.mp4?rlkey=63zzwn345lh84w9cva58nsht1&raw=1 |
| Listing Terms | Cash,Conventional,VA Loan |
Interior Features
| Interior Amenities | Attic Walk In,Open Floorplan,Pantry,Storage,Walk-In Closet(s) |
|---|---|
| Basement | Walk-Out Access |
| Flooring | Carpet,Tile,Wood |
| Fireplace Features | Family Room,Gas,Gas Log |
| Basement (Y/N) | Yes |
| Fireplace Y/N | Yes |
| Above Grade Finished Area | 4258 |
| Half Baths | 1 |
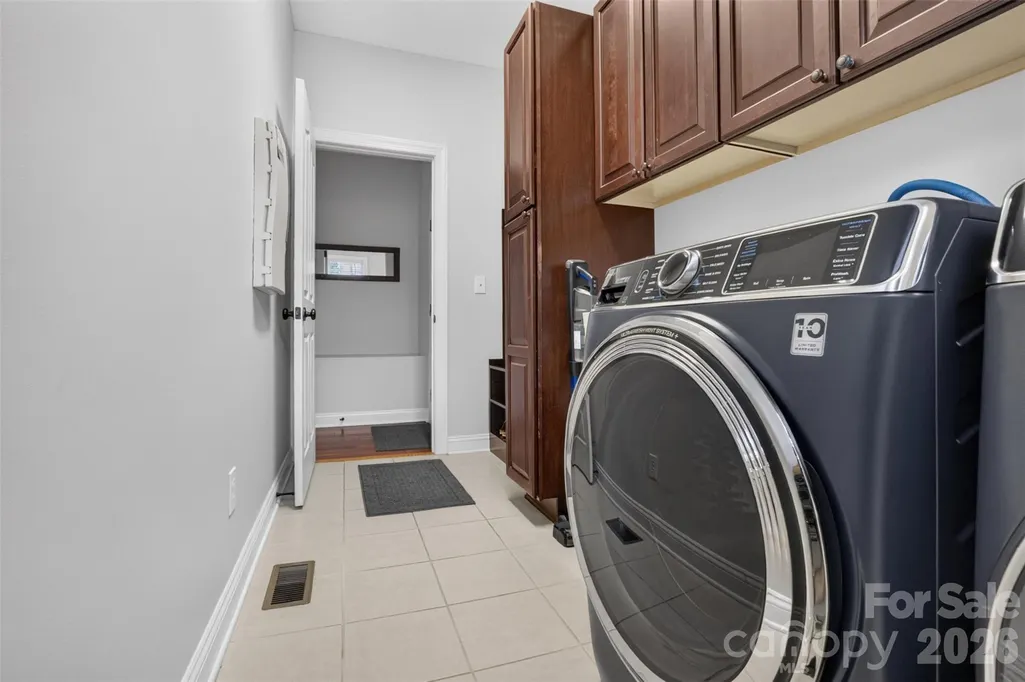
| Laundry Features | Main Level |
| Total Bedrooms | 5 |
| Below Grade Finished Area | 1314 |
| Total Baths | 5 |
| SqFt Main | 1938 |
| SqFt Garage | 777 |
| SqFt Upper | 2320 |
Exterior Features
| Exterior Amenities | Fire Pit |
|---|---|
| Fencing | Back Yard |
| Parking Features | Driveway,On Street |
| Lot Features | Corner Lot,Wooded |
| Water Source | City |
| Lot Size Area | 0.37 |
| Foundation Details | Basement |
| Road Surface Type | Concrete,Paved |
| Road Responsibility | Publicly Maintained Road |
| Main Level Garage YN | Yes |
Amenities
- Foreclosure
- Views
- Short Sale
- New Construction
- Adult 55+
- Lease To Own
- No HOA Fees
- Furnished
- Primary On Main
- Air Conditioning
- Seller Finance
- Green
- Fixer Upper
- Horse
- Golf
- Fireplace
- Deck
- Garage
- Basement
- Pool
Property vs Single Family Average in 28269
Price
Year Built
Visits

